


Conference venue
Flexible meeting rooms for conferences and events in Skövde
Do you want the most beautiful venue in the region with room for 700 seated guests, or do you prefer a more intimate meeting room with space for the small group and a great view of Skövde? Whatever you choose, you can rest assured that all rooms are equipped with the latest technology. Contact us and we’ll tailor a solution to suit your group. We look forward to helping you create a memorable experience!

Bergasalen
600 people
Congress and event hall – large, well-equipped and the most beautiful venue in the region. Perfect for seminars, trade fairs and banquets.
Bergasalen
600 people
Congress and event hall – large, well-equipped and the most beautiful venue in the region. Perfect for the larger seminar, trade fair, as well as dinner banquet with entertainment.
It is possible to drive vehicles into the premises and have your own entrance and mingle directly from the outside. Lifting points for heavy loads in the ceiling, possibility of connecting additional technology directly from outside or inside the technical areas of the premises. Blackout possibilities. It is possible to have your own buffet and bar inside the premises or outside in Break Out with a view.
The congress hall has a view of Skövde, the Skaraborg plain and the main entrance.
Equipment on the premises:
- Projector
- Microphone
- Loudspeakers
- Wifi
Facts:
Area: 700 sqm
Dimensions: 28 x 24 m
Height: 4.7 to 6 m
Divisible into two premises: 340 + 265 sqm
Maximum capacity: 600 people


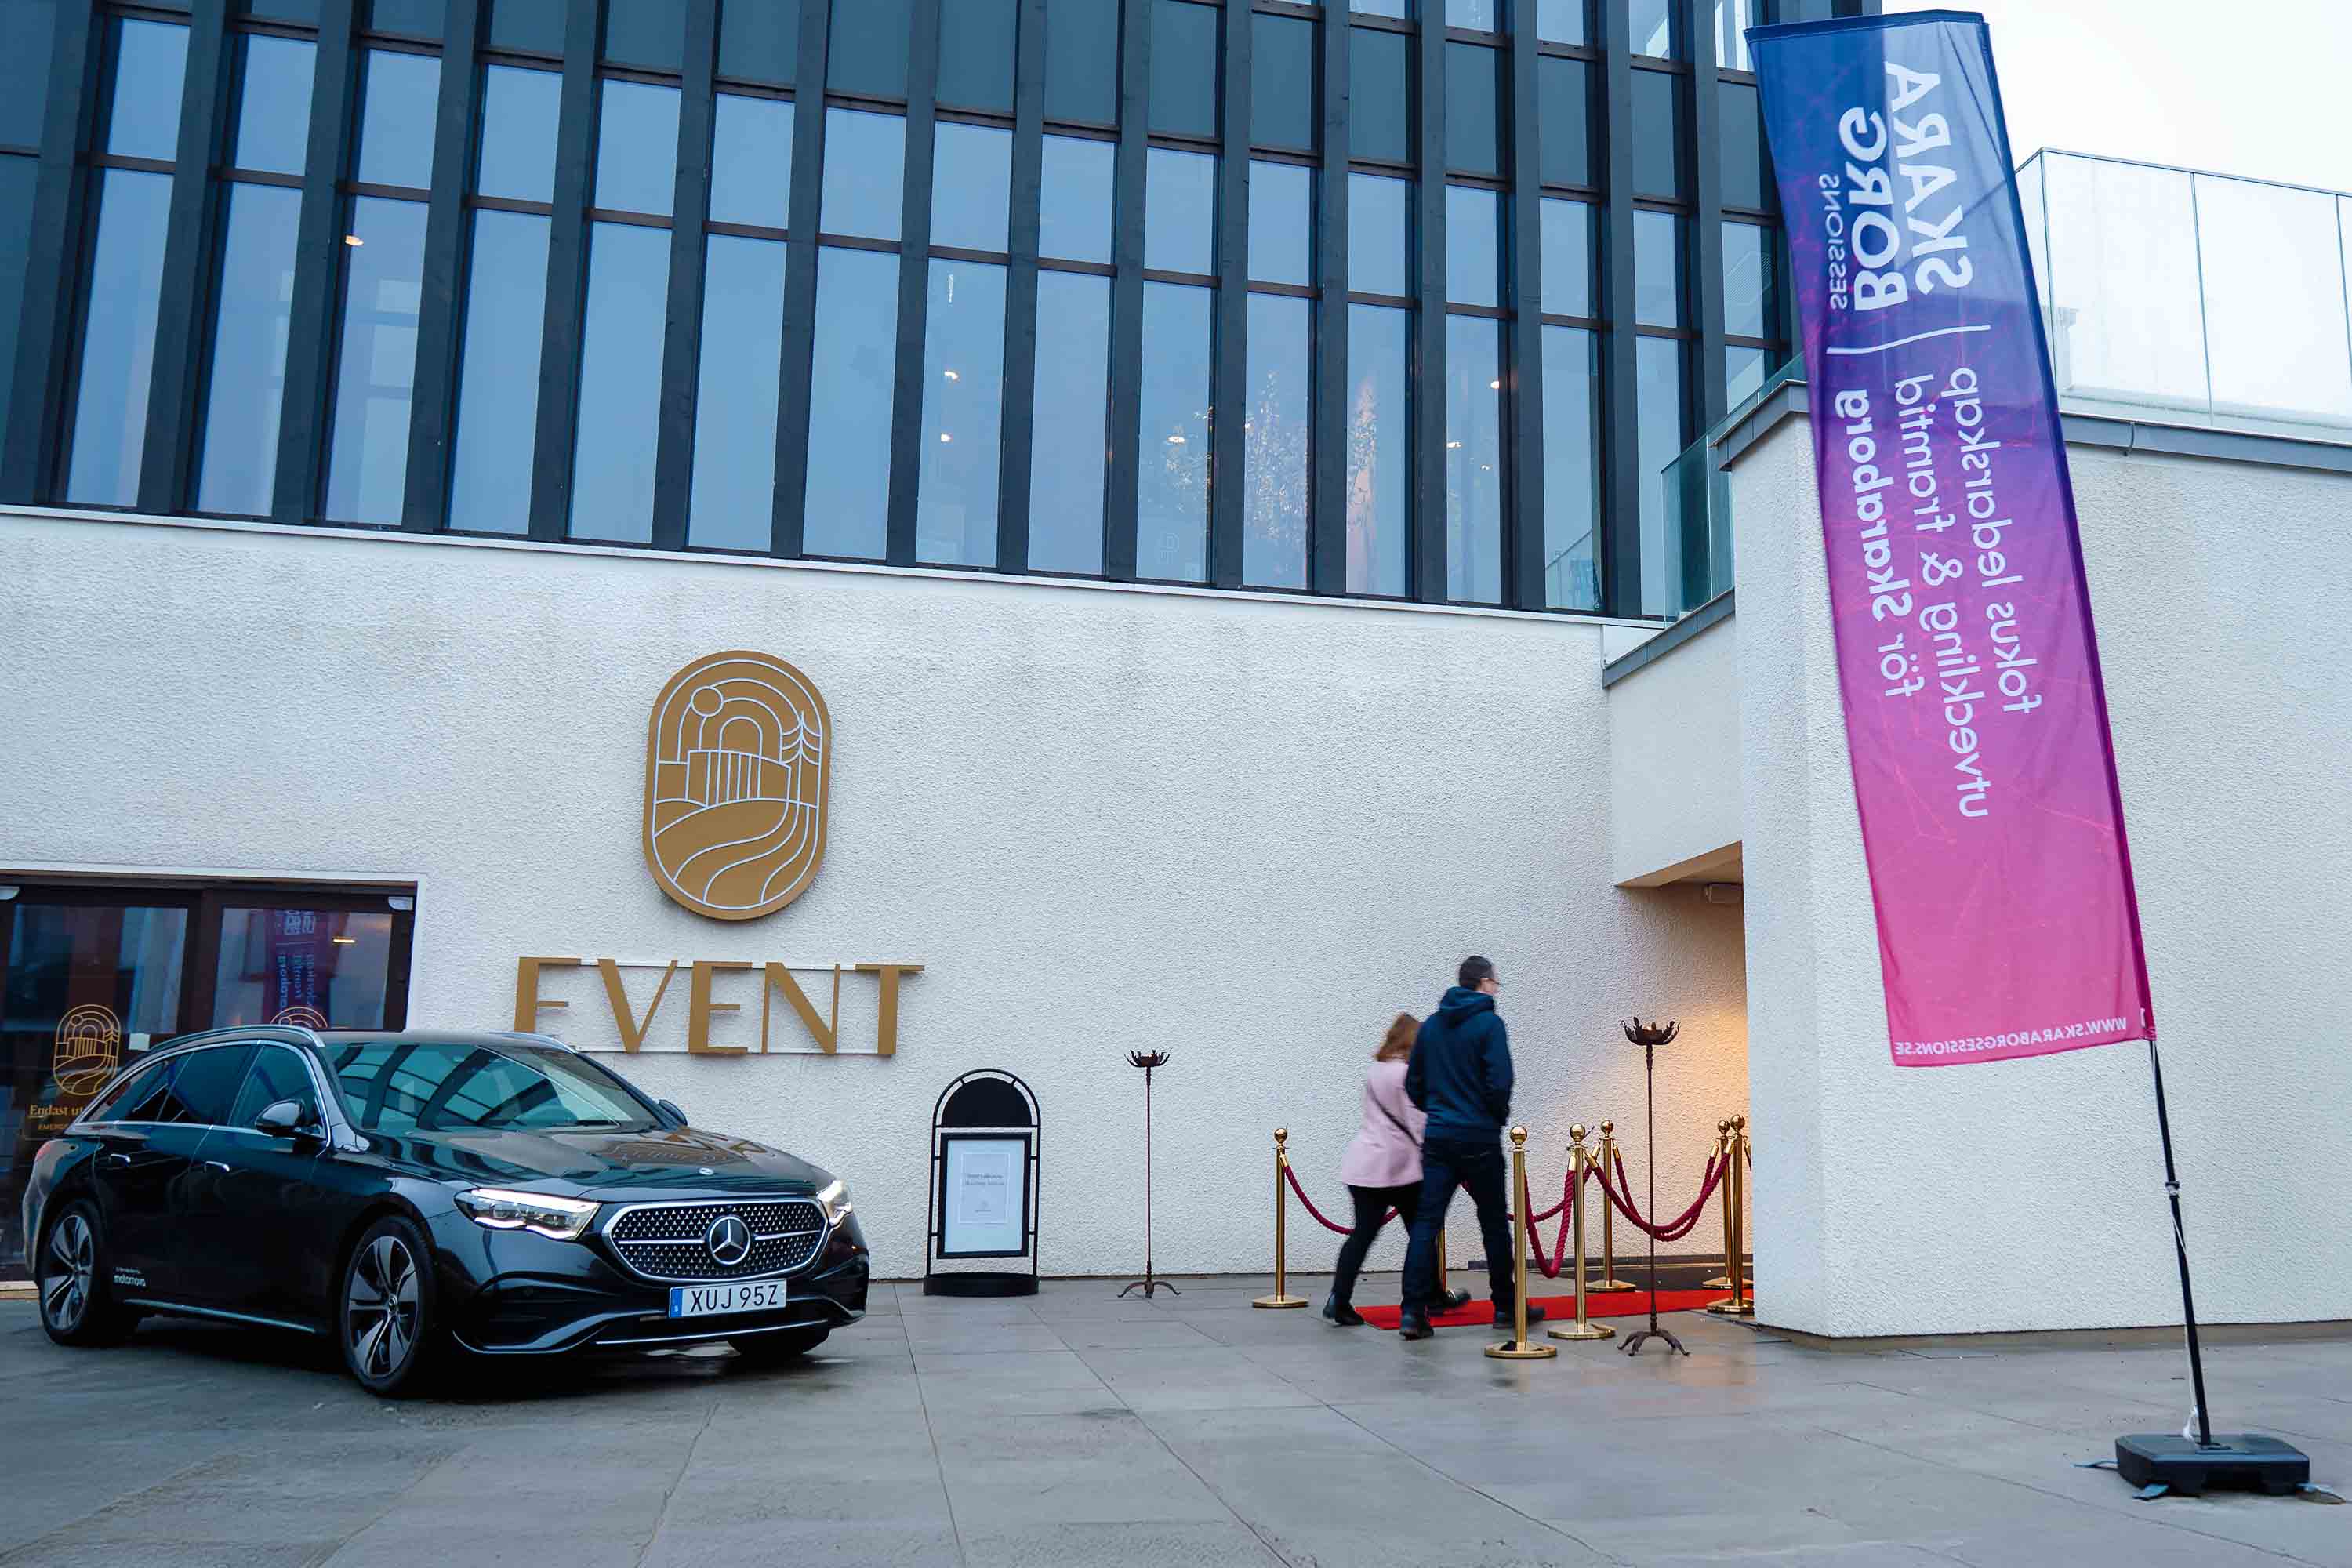


Billingen
152–250 people
Beautiful room with crystal chandeliers and high ceilings. Suitable for seminars, parties & banquets.
Billingen
152–250 people
Beautiful room with high ceilings and access from the ground floor adjacent to the lobby, lounge & restaurant. Suitable for seminars, as well as parties & banquets.
BREAK OUT
Located directly adjacent to these areas, with extension in gallery, lobby & lounges.
Equipment on the premises:
- Projector
- Loudspeakers
- Whiteboards
- Flipchart
- Wifi
Facts:
Area: 260 sqm
Maximum capacity: 250 people
Seatings:
Round tables – 152 people | School seating – 170 people | Cinema seating – 240 people


Lilla Teatern
114 people
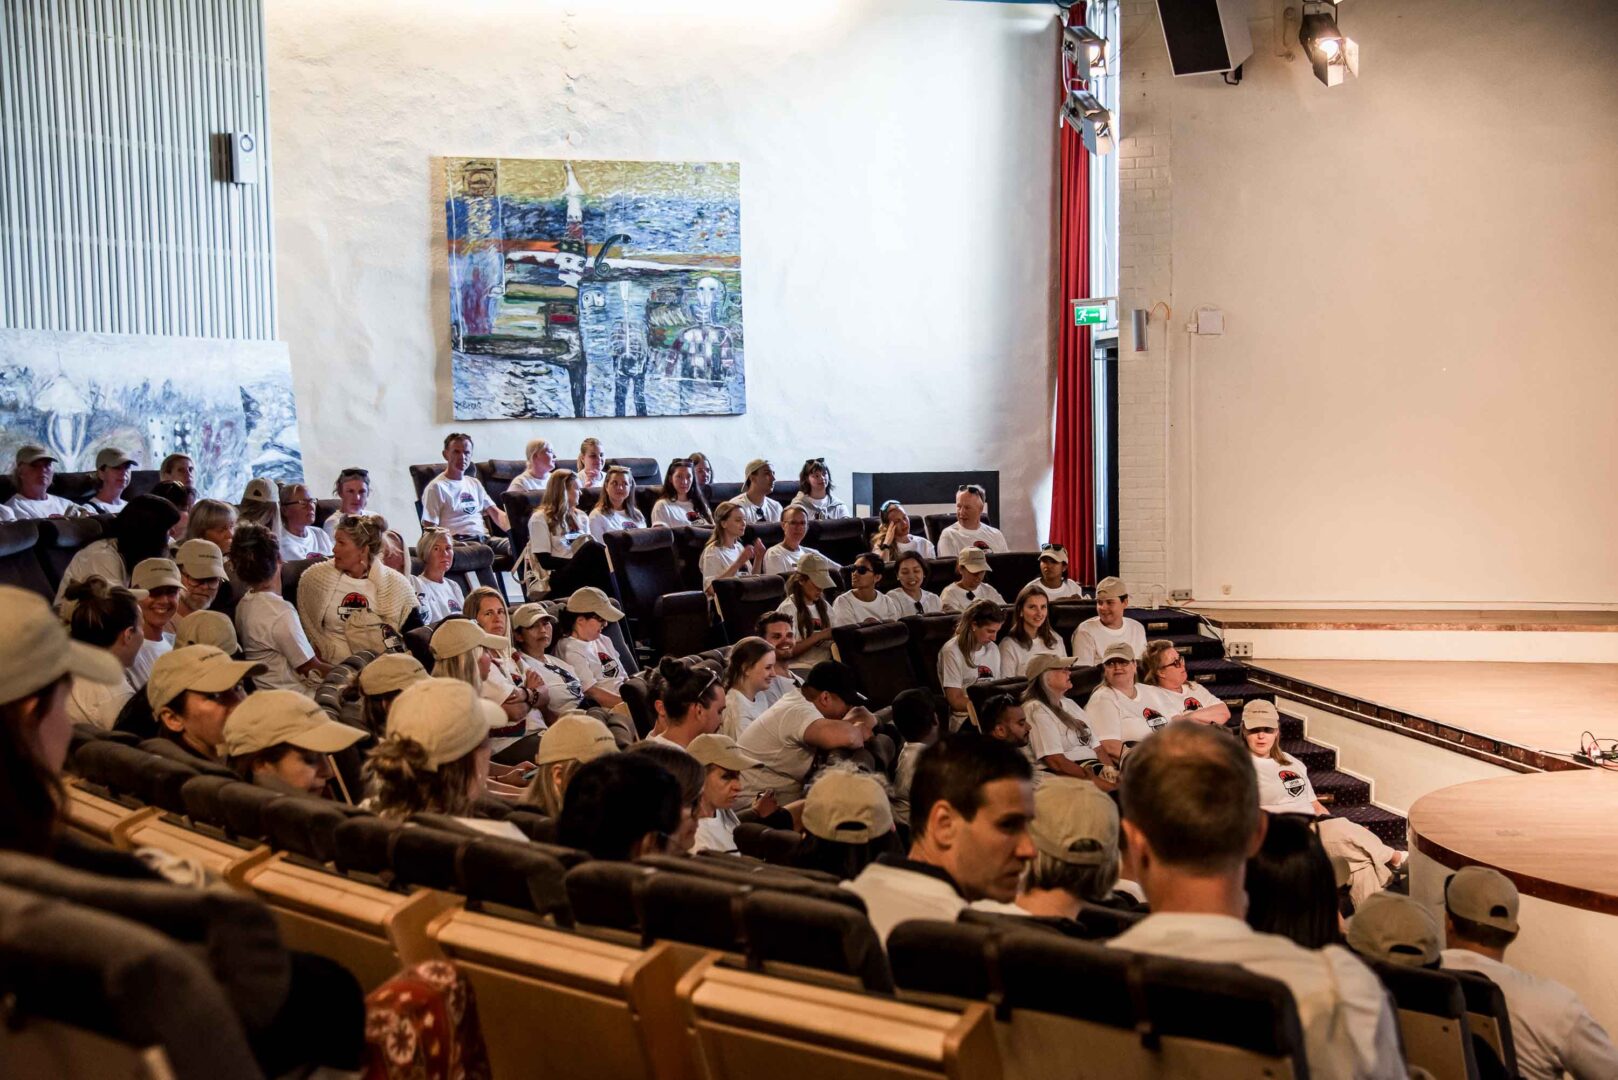
Beautiful auditorium with fixed cinema seating. Very good room for speakers and cinema screenings.
Lilla Teatern
114 people
Beautiful auditorium with fixed cinema seating and a generous stage. Very good room for speakers and screenings.
BREAK OUT
Located directly adjacent to these areas, with extension in gallery, lobby & lounges.
Equipment on the premises:
- Projector
- Loudspeakers
- Whiteboards
- Flipchart
- Wifi
Facts:
Area: 230 sqm
Maximum capacity: 114 people
Seatings:
School seating – 114 people | Cinema seating – 114 people




Utsikten
100 people
Larger meeting room with beautiful views of Skövde and the Skaraborg plain. Suitable for the smaller seminar, mini fair and dinners.
Utsikten
100 people
Larger meeting room with beautiful views of Skövde and the Skaraborg plain. Perfect for the smaller seminar, the mini fair, as well as dinners and the intimate wedding.
The room is directly adjacent to the mingling area Foajén, the event and congress hall Bergasalen and can be booked together with these premises for the larger event.
Equipment on the premises:
- Projector
- Microphone
- Loudspeakers
- Wifi
Facts:
Area: 135 sqm
Divisible into two rooms: 80 + 52 sqm
Maximum capacity: 100 people


Insikten
20 people
Small meeting room with flexible furniture.
Insikten
20 people
Small meeting room with flexible furniture.
The room is directly adjacent to the mingling area Foajén, the event and congress hall Bergasalen and can be booked together with these premises for the larger event.
Equipment on the premises:
- Projector
- Microphone
- Loudspeakers
- Wifi
Facts:
Surface area: 35 sqm
Maximum capacity: 20 people


Alphyddan
20 people
Beautiful room with stunning views. Suitable for meetings and gatherings.
Alphyddan
20 people
Beautiful room with fantastic views of Skövde, ski slope and St. Lukas church. The room has access from the ground floor in connection to the lobby, lounge & restaurant.
The room is suitable for meetings and gatherings.
BREAK OUT
Located directly adjacent to these areas, with extension in gallery, lobby & lounges.
Equipment on the premises:
- Projector
- Loudspeakers
- Whiteboards
- Flipchart
- Wifi
Facts:
Area: 50 sqm
Maximum capacity: 20 people
Seatings:
Boardroom seating – 20 people


Horisonten
20-40 people
Beautiful room with views of Skövde. Suitable for meetings and gatherings.
Horisonten
20-40 people
Beautiful room with views of Skövde. Access from the ground floor in connection to the lobby, lounge & restauran
The room is suitable for meetings and gatherings.
BREAK OUT
Located directly adjacent to these areas, with extension in gallery, lobby & lounges.
Equipment on the premises:
- Projector
- Loudspeakers
- Whiteboards
- Flipchart
- Wifi
Facts:
Surface area: 45 sqm
Maximum capacity: 40 people
Seatings:
Cinema seating – 40 people | School seating – 24 people | U seating – 20 people | Cluster seating – 28 people


Höjden
16-25 people
Beautiful room with views of Skövde. Suitable for meetings and gatherings.
Höjden
16-25 people
Beautiful room with views of Skövde. Access from the ground floor in connection to the lobby, lounge & restauran
The room is suitable for meetings and gatherings.
BREAK OUT
Located directly adjacent to these areas, with extension in gallery, lobby & lounges.
Equipment on the premises:
- Projector
- Loudspeakers
- Whiteboards
- Flipchart
- Wifi
Facts:
Surface area: 52 sqm
Maximum capacity: 25 people
Seatings:
Cinema seating – 25 people | School seating – 24 people | U seating – 16 people | Cluster seating – 20 people


Stenbocken
26-70 people
Meeting room belonging to the “Stjärntecknen” meeting area.
Stenbocken
26-70 people
Meeting rooms belonging to the Star Signs meeting area. These are located next to the hotel reception.
The room is suitable for meetings and gatherings.
BREAK OUT
Located directly adjacent to these areas, with the possibility to close to the above premises for your own company.
Equipment on the premises:
- Projector
- Loudspeakers
- Whiteboards
- Flipchart
- Wifi
Facts:
Area: 66 sqm
Maximum capacity: 70 people
Seatings:
U seating – 26 people | Cluster seating – 36 people | School seating – 52 people | Cinema seating – 70 people


Väduren
58 people
Meeting room belonging to the “Stjärntecknen” meeting area.
Väduren
26-58 people
Meeting rooms belonging to the Star Signs meeting area. These are located next to the hotel reception.
BREAK OUT
Located directly adjacent to these areas, with the possibility to close to the above premises for your own company.
Equipment on the premises:
- Projector
- Loudspeakers
- Whiteboards
- Flipchart
- Wifi
Facts:
Area: 73 sqm
Maximum capacity: 58 people
Seatings:
U seating – 26 people | Cluster seating – 36 people | School seating– 40 people | Cinema seating – 58 people


Gläntan
16-30 people
Conference room belonging to Arkaden.
Gläntan
16-30 people.
Conference room belonging to Arkaden – a separate meeting area located towards Billingen and Vasaloppscenter.
BREAK OUT
Located directly adjacent to these areas, with the possibility to close to the above premises for your own company.
Equipment on the premises:
- Projector
- Loudspeakers
- Whiteboards
- Flipchart
- Wifi
Facts:
Surface area: 60 sqm
Maximum capacity: 16-30 people
Seatings:
U seating – 20 people | School seating – 24 people | Cinema seating – 30 people | Cluster seating – 16 people


Stigen
12-30 people
Conference room belonging to Arkaden.
Stigen
12-30 people
Conference room belonging to Arkaden – a separate meeting area located towards Billingen and Vasaloppscenter.
BREAK OUT
Located directly adjacent to these areas, with the possibility to close to the above premises for your own company.
Equipment on the premises:
- Projector
- Loudspeakers
- Whiteboards
- Flipchart
- Wifi
Facts:
Area: 43 sqm
Maximum capacity: 12-30 people
Seatings:
U seating – 20 people | School seating – 20 people | Cinema seating – 30 people | Cluster seating – 12 people


Berget
8-25 people
Conference room belonging to Arkaden.
Berget
8-25 people
Conference room belonging to Arkaden – a separate meeting area located towards Billingen and Vasaloppscenter.
BREAK OUT
Located directly adjacent to these areas, with the possibility to close to the above premises for your own company.
Equipment on the premises:
- Projector
- Loudspeakers
- Whiteboards
- Flipchart
- Wifi
Facts:
Area: 36 sqm
Maximum capacity: 8-25 people
Seatings:
U seating – 15 people | Cluster seating – 8 people | School seating – 16 people | Cinema seating – 25 people


Udden
24-32 people
Conference room belonging to Arkaden.
Udden
24-32 people
Conference room belonging to Arkaden – a separate meeting area located towards Billingen and Vasaloppscenter.
BREAK OUT
Located directly adjacent to these areas, with the possibility to close to the above premises for your own company.
Equipment on the premises:
- Projector
- Loudspeakers
- Whiteboards
- Flipchart
- Wifi
Facts:
Srea: 33 sqm
Maximum capacity: 8-20 people
Seatings:
School seating – 24 people | Cinema seating – 32 people


Skogen
48 people
Conference room belonging to Arkaden.
Skogen
48 people
Conference room belonging to Arkaden – a separate meeting area located towards Billingen and Vasaloppscenter.
BREAK OUT
Located directly adjacent to these areas, with the possibility to close to the above premises for your own company.
Equipment on the premises:
- Projector
- Loudspeakers
- Whiteboards
- Flipchart
- Wifi
Facts:
Area: 70 sqm
Maximum capacity: 48 people
Seatings:
School seating – 48 people


Group room
8-10 people
Oxen, Vågen, Skytten and Kräftan are group rooms belonging to the Stjärntecken meeting area.
Group room
8-10 people
Oxen, Vågen, Skytten and Kräftan are group rooms belonging to the Star Signs meeting area. These are located next to the hotel reception.
Rooms perfect for small and efficient meetings.
BREAK OUT
Located directly adjacent to these areas, with the possibility to close to the above premises for your own company.
Equipment on the premises:
- Projector
- Loudspeakers
- Whiteboards
- Flipchart
- Wifi
Facts:
Area: 13-21 sqm
Maximum capacity: 8-10 people


Konstnären
8-20 people
Group rooms adjacent to the congress hall, lobby, lounge & restaurant.
Konstnären
8-20 people
Group room/boardroom on the ground floor, between the congress and restaurant. The room has a glass partition towards the Gallery.
BREAK OUT
Directly outside the venue is the mingling area Galleriet.
Equipment on the premises:
- Projector
- Loudspeakers
- Whiteboards
- Flipchart
- Wifi
Facts:
Area: 20 sqm
Maximum capacity: 8-20 people
Seatings:
Board seating – 10 people


Studion
8-20 people
Group rooms adjacent to the congress hall, lobby, lounge & restaurant.
Studion
8-20 people
Group room/boardroom on the ground floor, between the congress and restaurant. The room has a glass partition towards the Gallery.
BREAK OUT
Directly outside the venue is the mingling area Galleriet.
Equipment on the premises:
- Projector
- Loudspeakers
- Whiteboards
- Flipchart
- Wifi
Facts:
Area: 20 sqm
Maximum capacity: 8-20 people
Seatings:
Board seating – 10 people


We help you book your conference in Skövde
Fill in the form and we will help you book your next event, meeting or conference. We will get back to you within 24 hours on weekdays.
You can also contact us on tel: +46500 44 57 30 or email: konferens@billingehus.com
